
Investigation before concrete repair starts with the decision the client needs to make: identify a cause, map damage, assess safety or design a repair. Visual inspection, field measurements and laboratory tests answer different questions. A measurement is not a conclusion without its location, method, uncertainty and relationship to the observed damage. [1, 2]
Start with the question and baseline survey
Record the asset, member, access, known exposure and previous repairs. Prepare a damage map showing cracks, moisture, rust, spalls, joints and leaks. An investigation plan should state which uncertainty is being examined and which decision depends on the result. Without that question, extensive testing may produce little useful information.
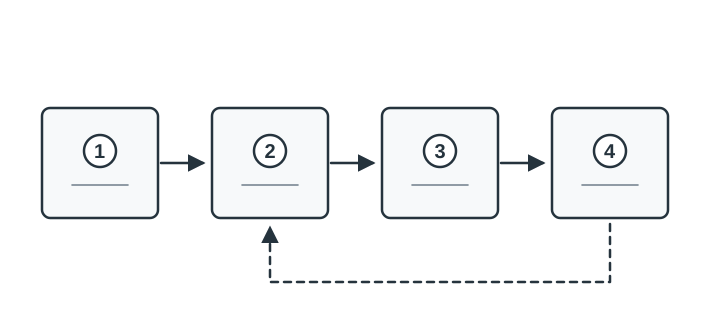 1. Investigation question. 2. Records and initial survey. 3. Targeted tests or sampling. 4. Interpretation. The return arrow denotes further investigation when evidence is incomplete.
Which group of methods fits the question?
- Visual inspection and basic recording document condition, location and change. They cannot reveal all hidden damage.
- Non-destructive field methods such as cover measurement, sounding, rebound hammer or ultrasonic testing may help compare areas or examine geometry and material response. Results are affected by moisture, surface, aggregate, geometry and calibration, among other factors. A rebound value, for example, is not compressive strength without a suitable correlation.
- Samples and laboratory tests can examine compressive strength, petrographic features, carbonation depth or chloride content. A core gives information at a limited point and drilling causes local damage; representative sampling and orientation matter.
- Structural analysis uses drawings, geometry, reinforcement, loads and material properties to assess load-bearing function. An NDT indication does not replace it.
Cerema lists both core tests and in-situ methods and describes some surface measurements as indicative or comparative. FHWA notes that rebound hammer results are affected by material and moisture conditions and that core tests may be needed to establish a strength correlation. [1, 2]
Read the report critically
Check whether the report states the investigation question, inspection limits, map of test points, equipment and procedure, raw and processed results, calibration or references, deviations, uncertainty, limitations and interpretation. Look for a distinction between observation, measurement, hypothesis and conclusion. Ask how representative samples are and what alternative explanation was considered.
A negative result at one point does not rule out a defect elsewhere. An indication of a hidden void, corrosion potential or lower surface hardness is not standalone proof of cause, current corrosion rate or structural safety.
Next step
Ask which decision the investigation can support, what uncertainty remains and which additional test would materially reduce it. Involve a structural engineer where safety, prestressing steel or load capacity is at issue. See spalling and delamination, reinforcement corrosion and choosing a repair method.
Sources
- Cerema, Guide de l'inspection du génie civil, chapter 10, §§10.6.3–10.6.4, p. 93: laboratory testing of cores and in-situ investigation; sclerometer as indicative/comparative. PDF.
- FHWA, Guide to Nondestructive Testing of Concrete, FHWA-SA-97-105, 1997, sections on rebound hammer and other NDT: effects of surface, moisture and material; core correlation for strength. PDF.
- FHWA, Petrographic Methods of Examining Hardened Concrete: A Petrographic Manual, FHWA-HRT-04-150, 2006, chapter 3: staged sample examination and use of microscopy/chemistry as needed. Chapter.