
Parking structures experience rain, snow, temperature changes and often direct or indirect de-icing salt exposure. Vehicles bring in salt and water; ramps, floor areas, joints and drains distribute exposure unevenly. Cracks, leakage, delamination and spalling may occur together, but do not by themselves establish cause or remaining load capacity. [1, 2]
Think in zones and water paths
Inspect each level’s traffic lanes, parking bays, ramps, columns, beams, edges, joints, drains and slab soffits. Map ponding, leaks, salt deposits, rust staining, cracks, spalls and damaged traffic coatings. Trace water from where it enters to where it appears; a leak below may originate above or at a joint.
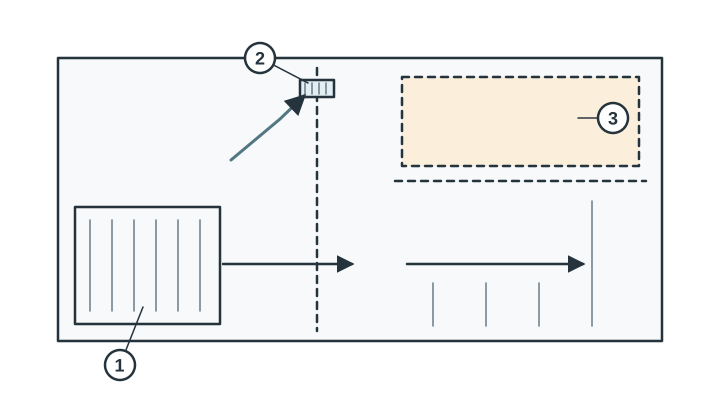 The work zone is separate from the marked traffic route. The arrow near the joint shows how water can flow to the drain.
Legend — 1. ramp · 2. joint and drain · 3. separated work zone
Investigating concrete and protection
A damage map and inspection of joints, drainage and coatings help select areas for further assessment. Depending on the question, this may include delamination survey, cover measurement, chloride profiles at selected depths, carbonation depth, corrosion investigation or core tests. Not every test belongs everywhere; distribution and moisture can vary between zones. ACI identifies traffic, de-icers, exposure and ramps as durability factors specific to parking structures. [1]
A traffic-bearing waterproof coating or membrane may help limit ingress where the substrate and details are suitable. It does not replace repair of loose concrete, active leaks or deteriorated reinforcement. Cracks, joints, column/wall transitions, drains and connections need a design that considers movement, drainage, bond, wear and inspectability. [2, 3]
Plan the work in an occupied facility
Phasing must coordinate work areas, material storage, dust and noise, curing, ventilation, fire and escape routes, pedestrian access and vehicle traffic. Clearly isolate each work zone and prevent traffic or water from loading fresh repairs. The sequence varies by facility; there is no universal sequence or fixed capacity without a project-specific plan.
For procurement, define when each area is available, where vehicles can be relocated, how water and snow are managed, who informs users and which checks apply to each phase. Allow for hidden damage revealed after concrete removal; agree in advance who assesses its extent and how changes are recorded.
Ask how cause and chloride distribution were investigated, why the system suits traffic and substrate, how joints and drains will be treated, and how the garage remains safely usable in each phase. See chlorides in concrete, concrete condition assessment and concrete coatings and impregnation.
Sources
- ACI Committee 362, Guide for the Design and Construction of Durable Concrete Parking Structures, ACI 362.1R-12, 2012, §§1.1–1.2: weather, chloride, traffic, ramp exposure and long-term maintenance. US design context; no Dutch code claim. Preview PDF.
- ACI Committee 362, Parking Structure Structural Maintenance—Guide, ACI PRC-362.2-21, 2021. Public preview covering protective systems, maintenance planning and the observation checklist. Preview.
- ACI Committee 362, Surface Treatments in Parking Structures: Elastomeric Waterproofing Membranes—TechNote, ACI PRC-362.3-26, 2026, abstract: traffic-bearing flexible membranes and the importance of system selection, preparation and QA. Publication listing.
- ICRI, “Annual Structural Checklist”, Concrete Repair Bulletin, July/August 2014, p. 32: sample checks for floors, leakage, delamination, joints, exposed steel and chloride testing. Checklist example, not an inspection standard. PDF.